Property photo 1
Property photo 2
Property photo 3
Property photo 4
Property photo 5
Listed by RE/MAX MASTERS REALTY, Nicholas Abbadessa, Listing Contact: [email protected]
4 Beds
2 Baths
2,486 sqft

$1,699,900

5782 Ridgeview, La Verne CA, 91750

Price per sqft$683.79
Built in1997
Property size2,486 sqft
Property typeResidential

Overview

Active

Listed Nov 14, 2026

Updated 3h ago

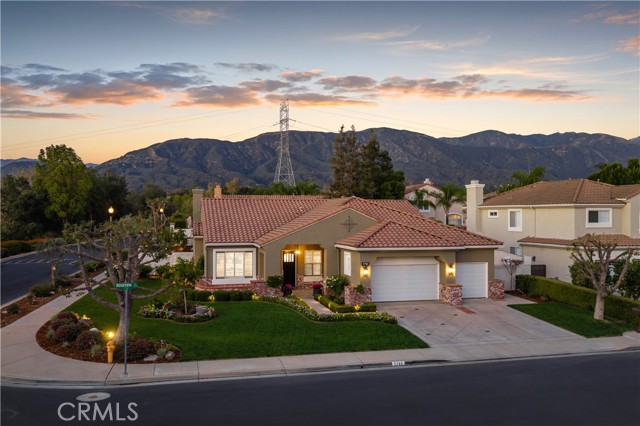
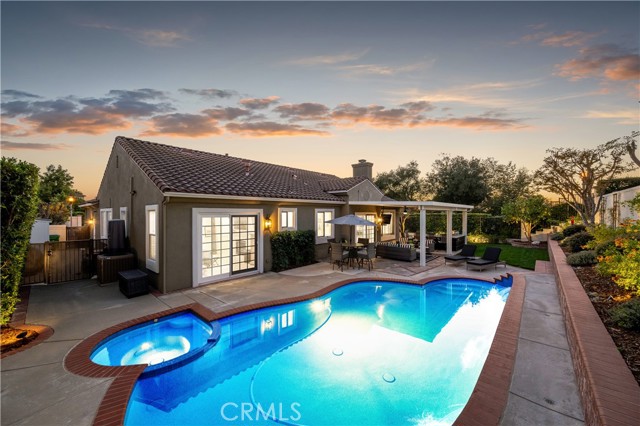
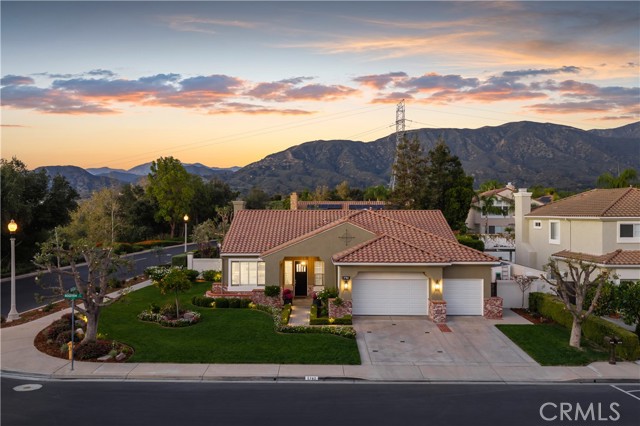
Located in the gated community of La Verne Heights, this fully remodeled single-story home offers custom interiors and a pool and spa on a beautifully landscaped corner lot. Manicured lawns, flowering borders, and brick accents frame the covered front porch, with landscape lighting illuminating the approach. White oak flooring, crown molding, and plantation shutters connect the interior spaces. Generous windows brighten the formal living and dining rooms, where textured wallcovering and a sculptural designer chandelier add warmth and dimension. Double doors near the entry open to an office finished with deep green walls and a patterned accent wall. The custom kitchen pairs ceiling-height inset cabinetry with veined quartz countertops and a matching full-height backsplash. A substantial wood island provides seating along two sides, an undermount sink, and a microwave drawer. Floating shelves flank a wood-trimmed hood, complemented by brass-toned hardware and pendant lighting. KitchenAid appliances include a commercial-style stainless steel cooktop, double ovens, and a built-in refrigerator. Open to the kitchen, the family room features a fireplace with a dramatic floor-to-ceiling surround. An adjacent built-in bar combines dark cabinetry, floating shelves, patterned wallcovering,

$11,309/mo

Est. mortgage payment based on a $1,699,900 home price.

All estimates are provided by Luxury Presence for informational purposes only. Actual amounts may vary.

Additional information

MLS® ID
CRCV26242922

Interior Features

Bedrooms
4
Bathrooms
2
Fireplace
Yes
Cooling
Yes
Heating
Yes
Basement
No

Exterior Features

Lot Size
0.26 Acres

Other Property Details

Association Fee Frequency
Monthly
Garage
Yes
View
Yes
Pool
Yes

Also listed on SDMLS, CLAW and CRMLS

MLS provider logo

Listed by RE/MAX MASTERS REALTY, Nicholas Abbadessa DRE:01398872,
Listing Contact: [email protected] 

All information deemed reliable but not guaranteed and should be independently verified. All properties are subject to prior sale, change or withdrawal. Neither listing broker(s) nor Joshua Lentz shall be responsible for any typographical errors, misinformation, misprints and shall be held totally harmless.

The data relating to real estate for sale on this website comes in part from the Internet Data Exchange program of the MLS Listings, Inc. MLS system. Real estate listings held by brokerage firms other than Joshua Lentz are marked with the Internet Data Exchange icon (a stylized house inside a circle) and detailed information about them includes the names of the listing brokers and listing agents.

©2026 MLS Listings, Inc. All rights reserved. 2026

Data last updated 4:26 AM UTC, 11/15/2026


Powered by Luxury Presence